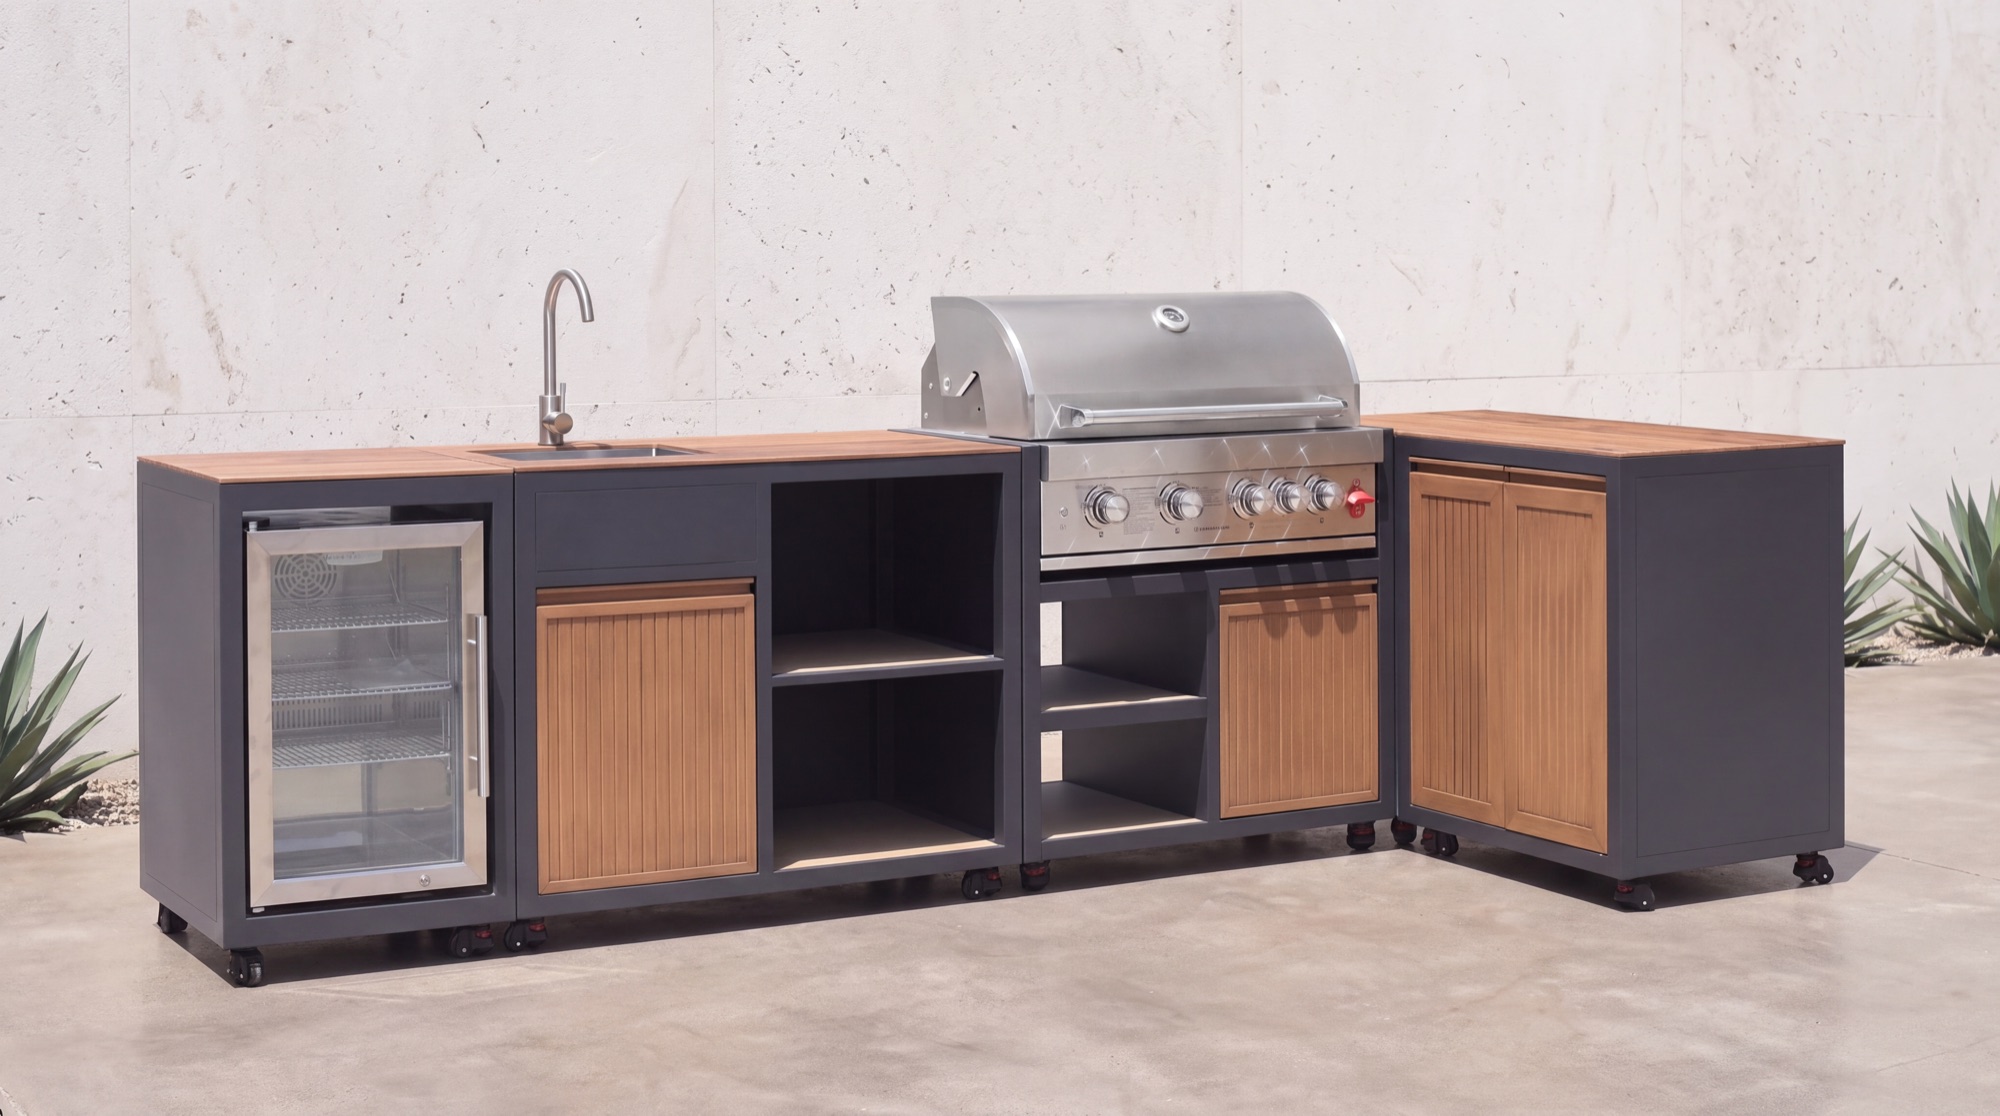
Aluminum structure
The main frame and cabinet bodies are built in aluminum.
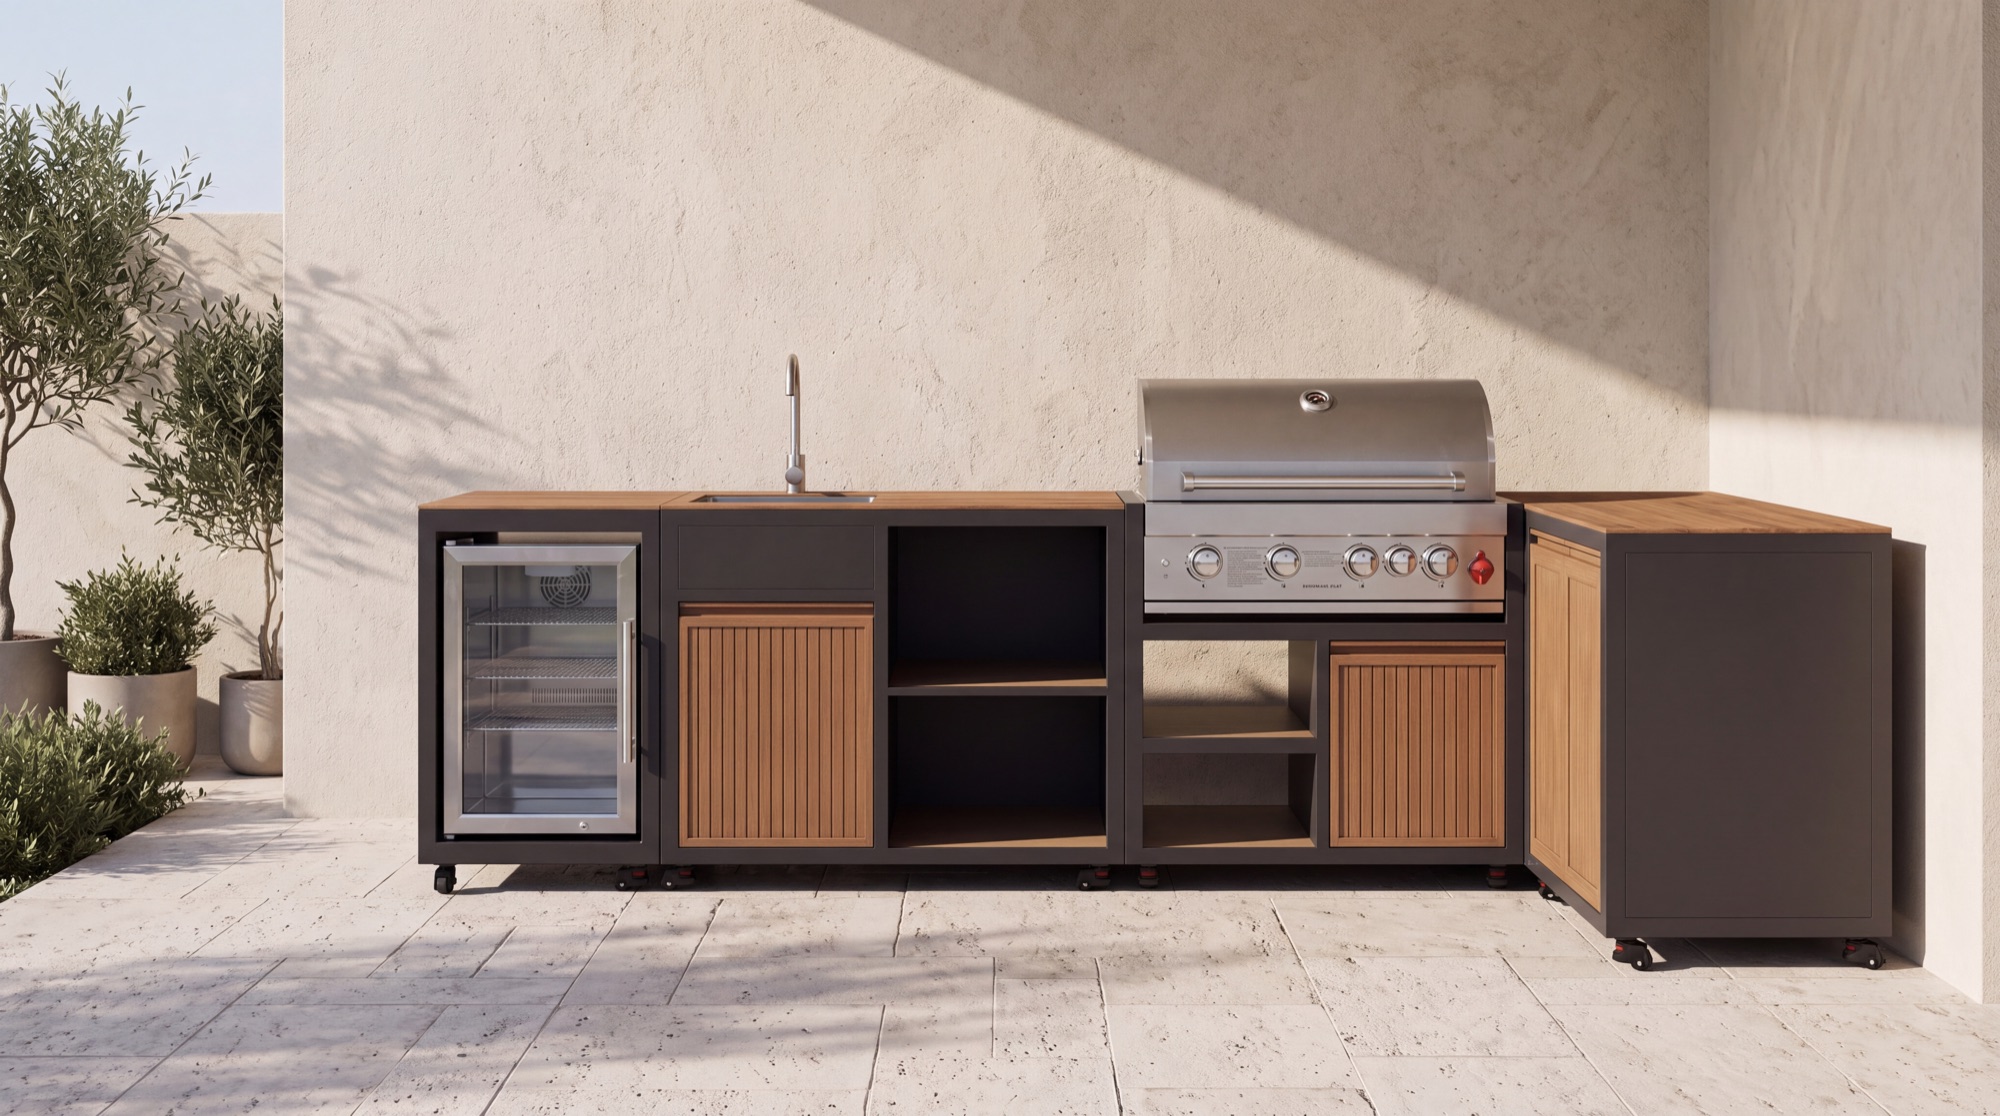
Modular outdoor cooking
Five aluminum cabinet modules for cooking, prep, cold storage, corner, and storage zones.
A configurable composition
Choose refrigeration, sink, grill, corner, and storage cabinets separately, or save $380 with the complete five-module cabinet package at $7,995. Every listed price is for cabinetry only.
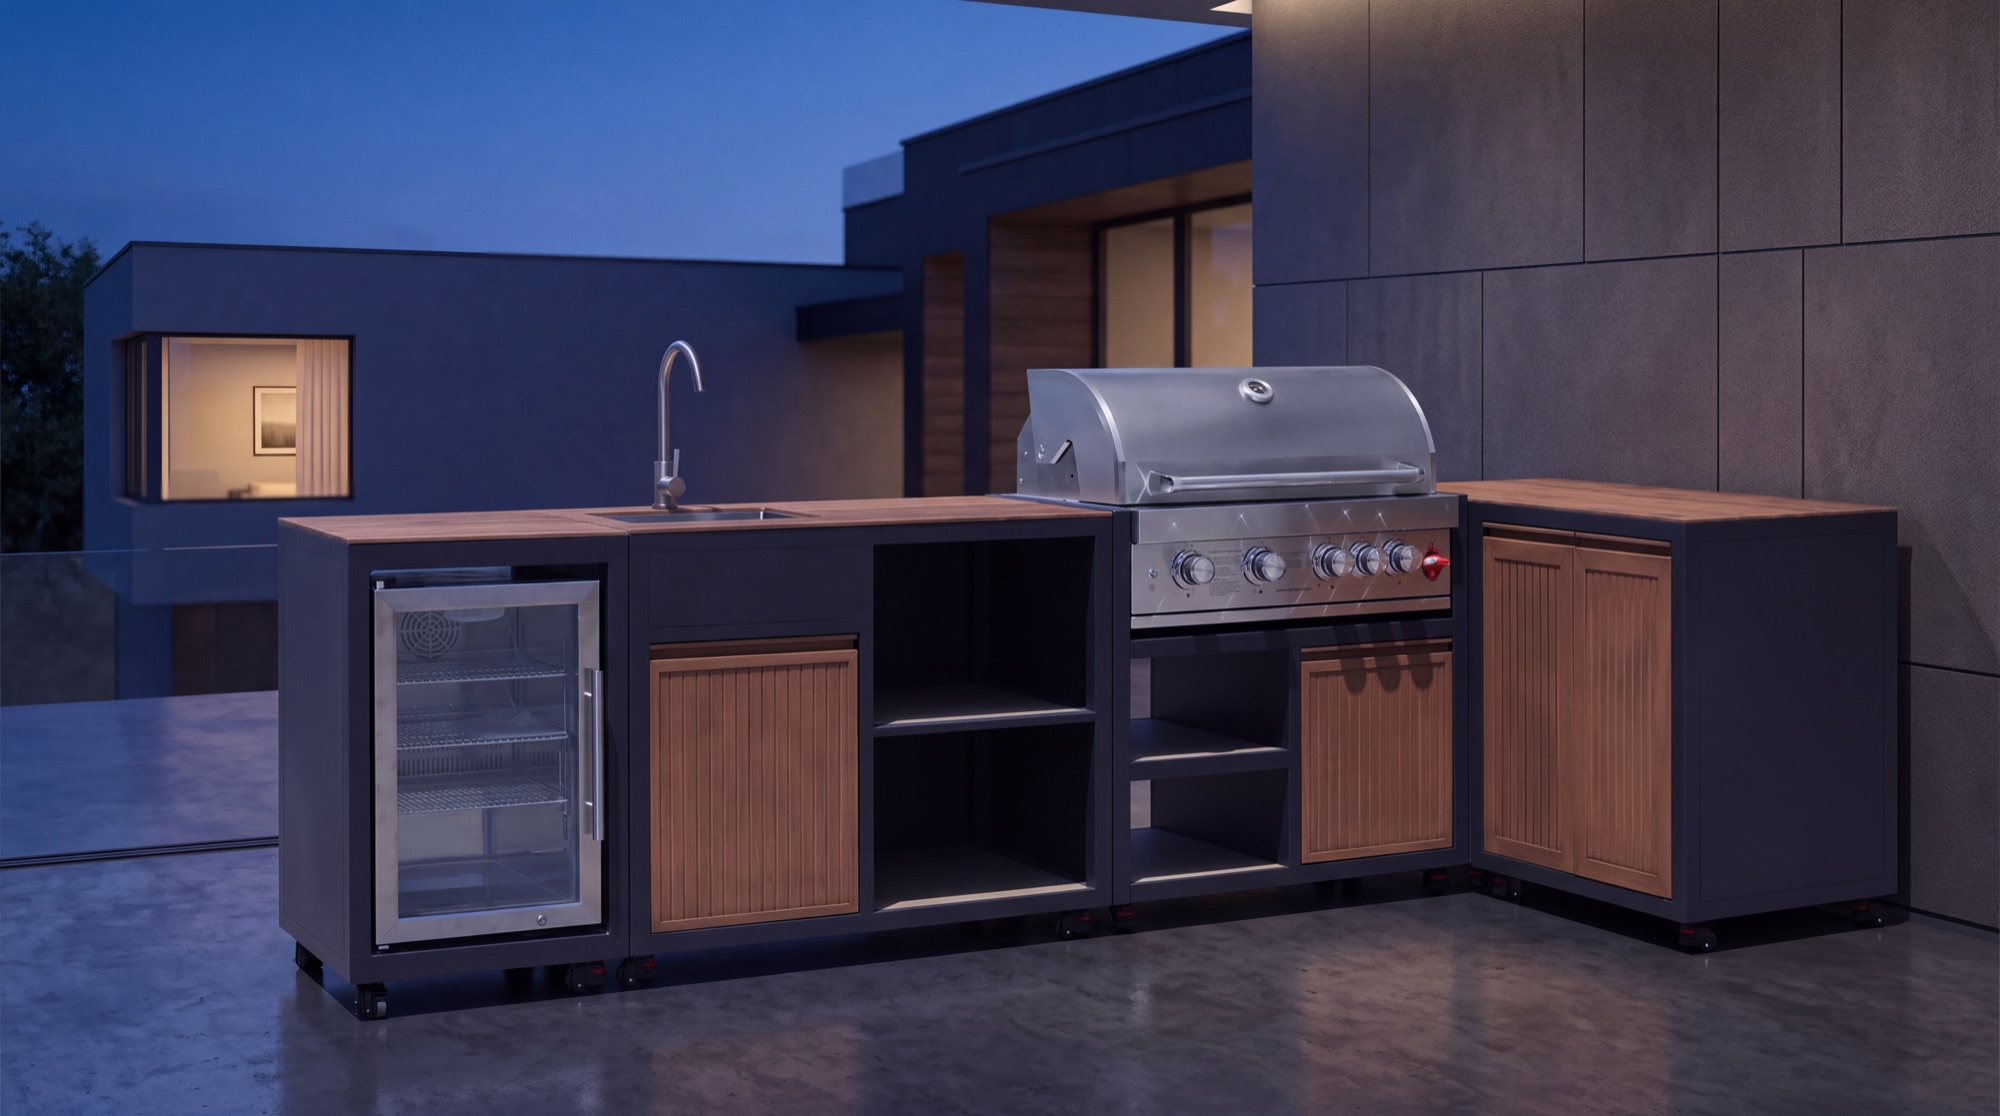
Ready for outside
A high-grade aluminum frame and aluminum cabinets are finished with weather-resistant, UV-resistant powder coating.
View module pricingA considered working rhythm
Sink, grill, refrigeration, corner, and storage cabinets share one visual system. Refrigerators, grills, sinks, faucets, countertops, plumbing, gas, electrical, installation, and utility connections are not included.
Shop the cabinets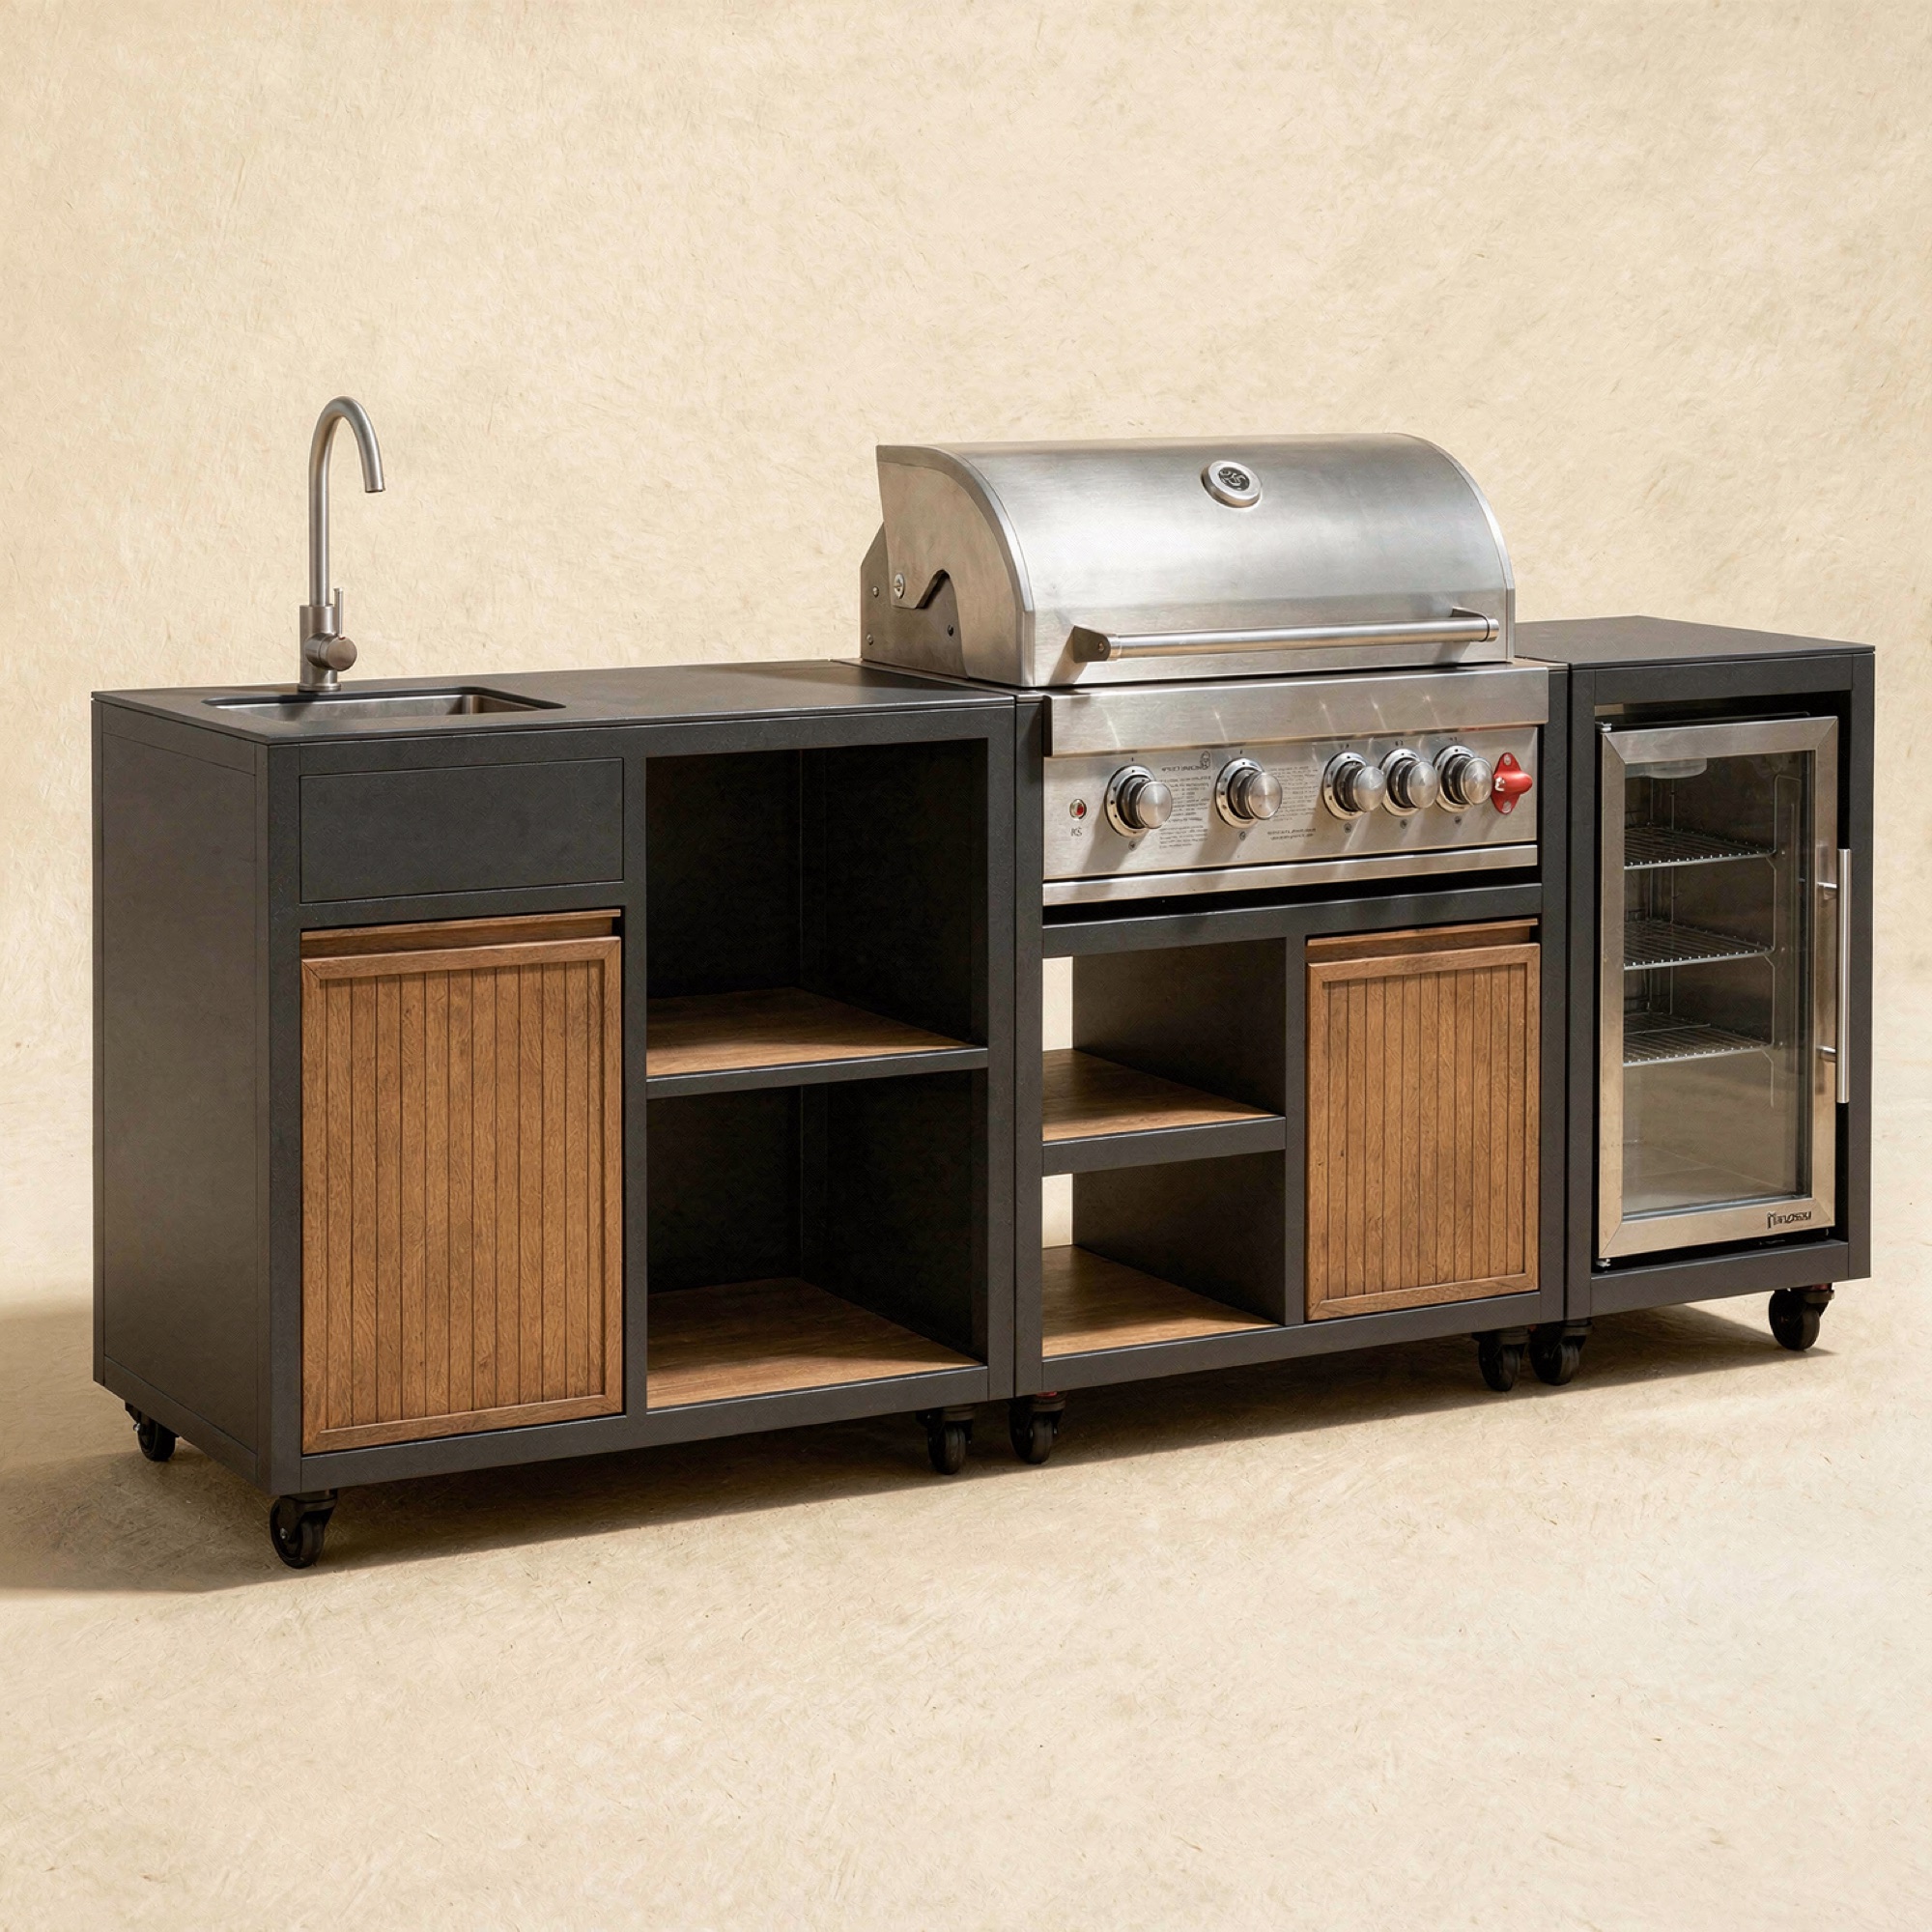
Five cabinet zones, coordinated
The main frame and cabinet bodies are built in aluminum.
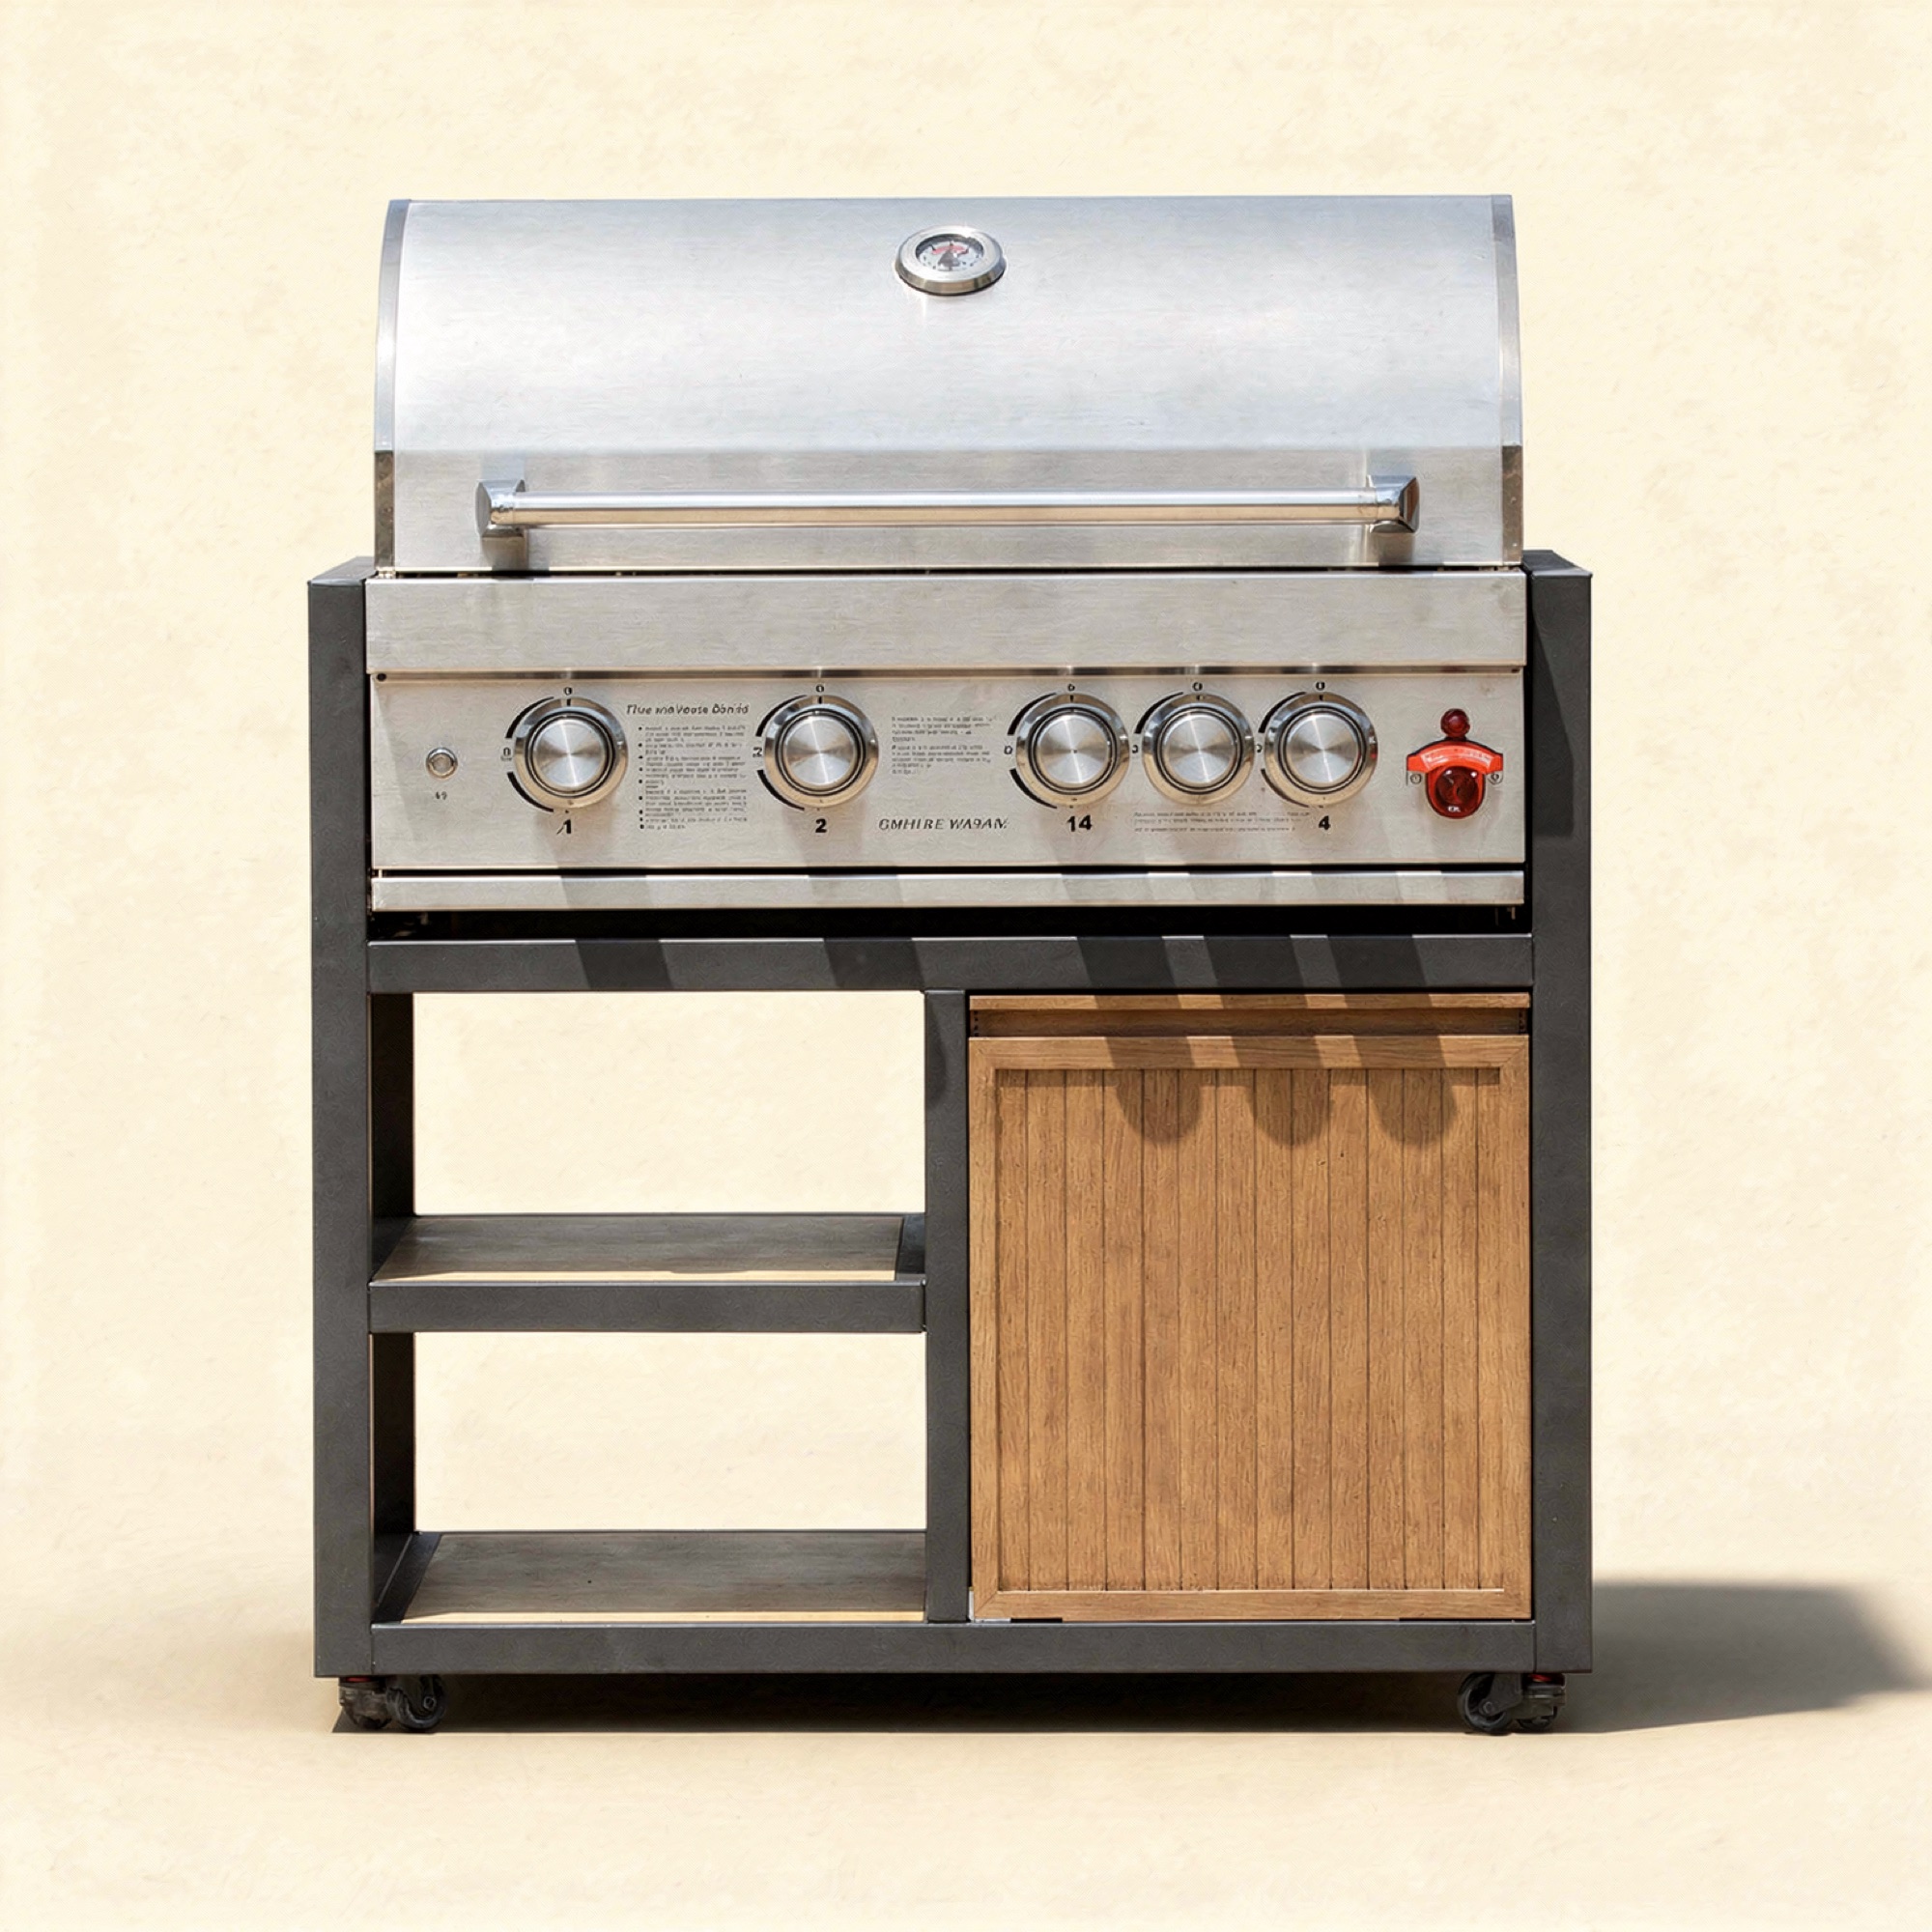
A 900 x 600 x 900 mm cabinet for a separately selected grill.
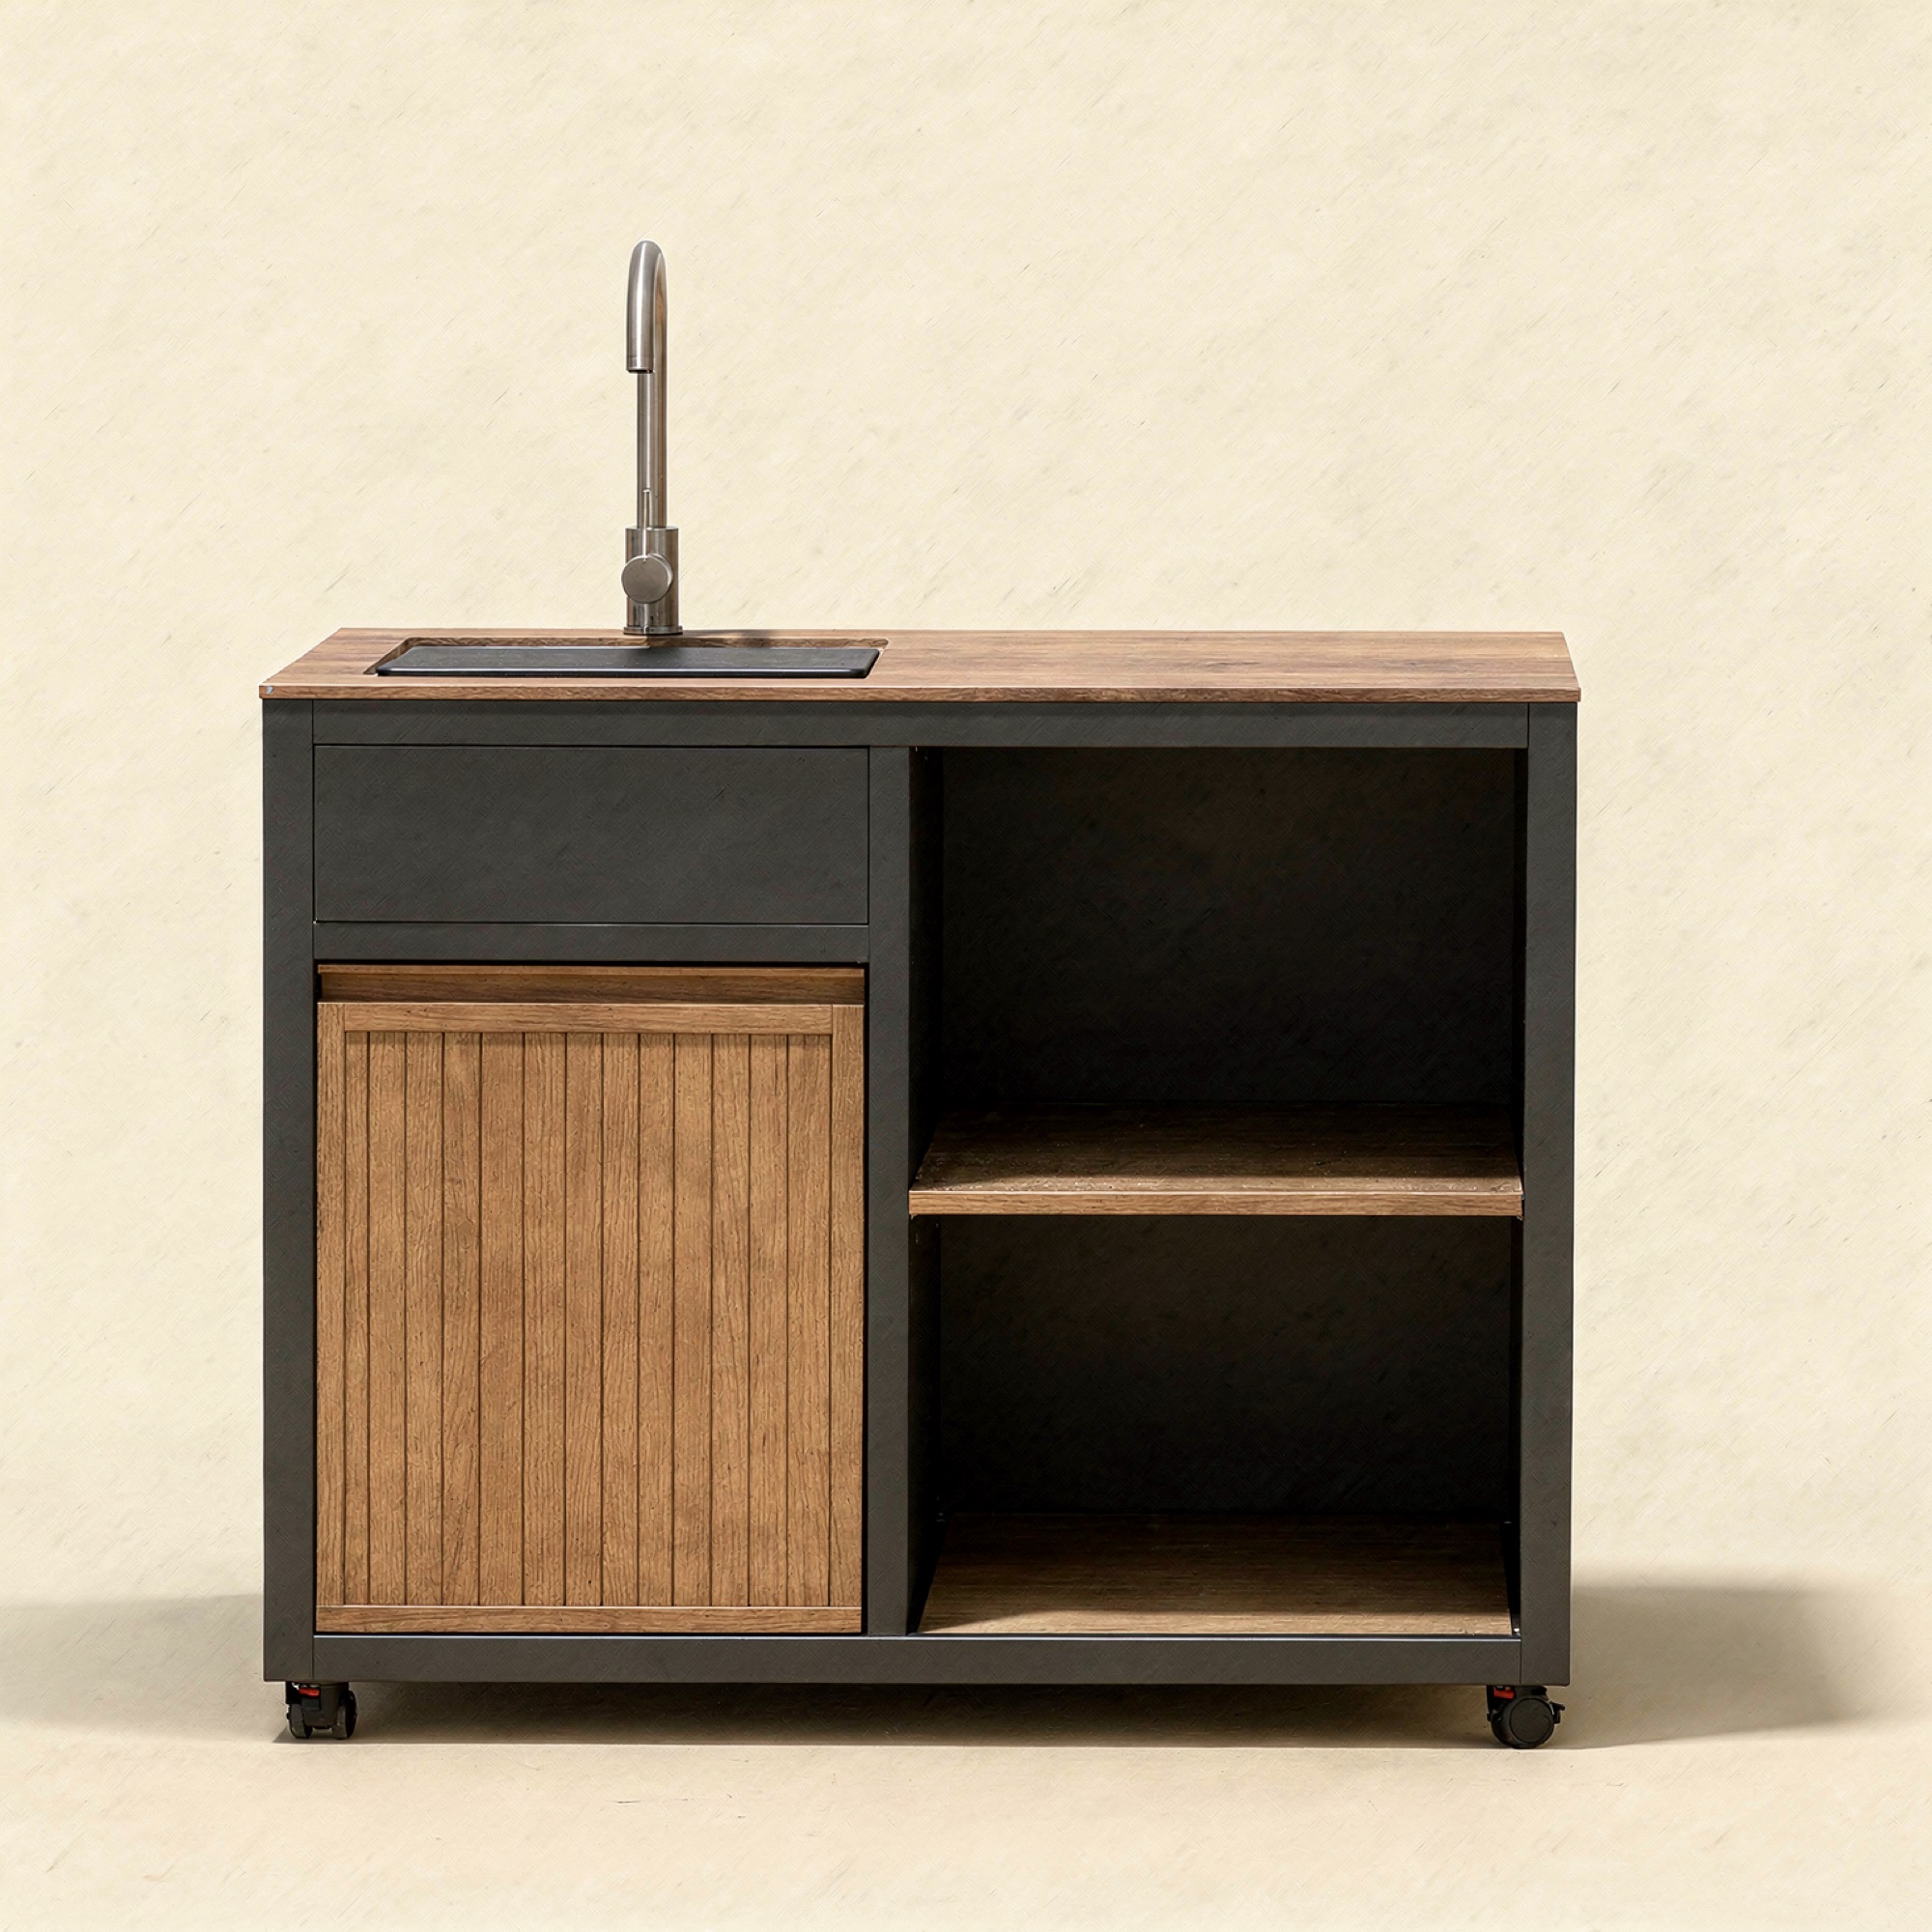
A 1050 x 600 x 900 mm cabinet for a separately selected sink and faucet.
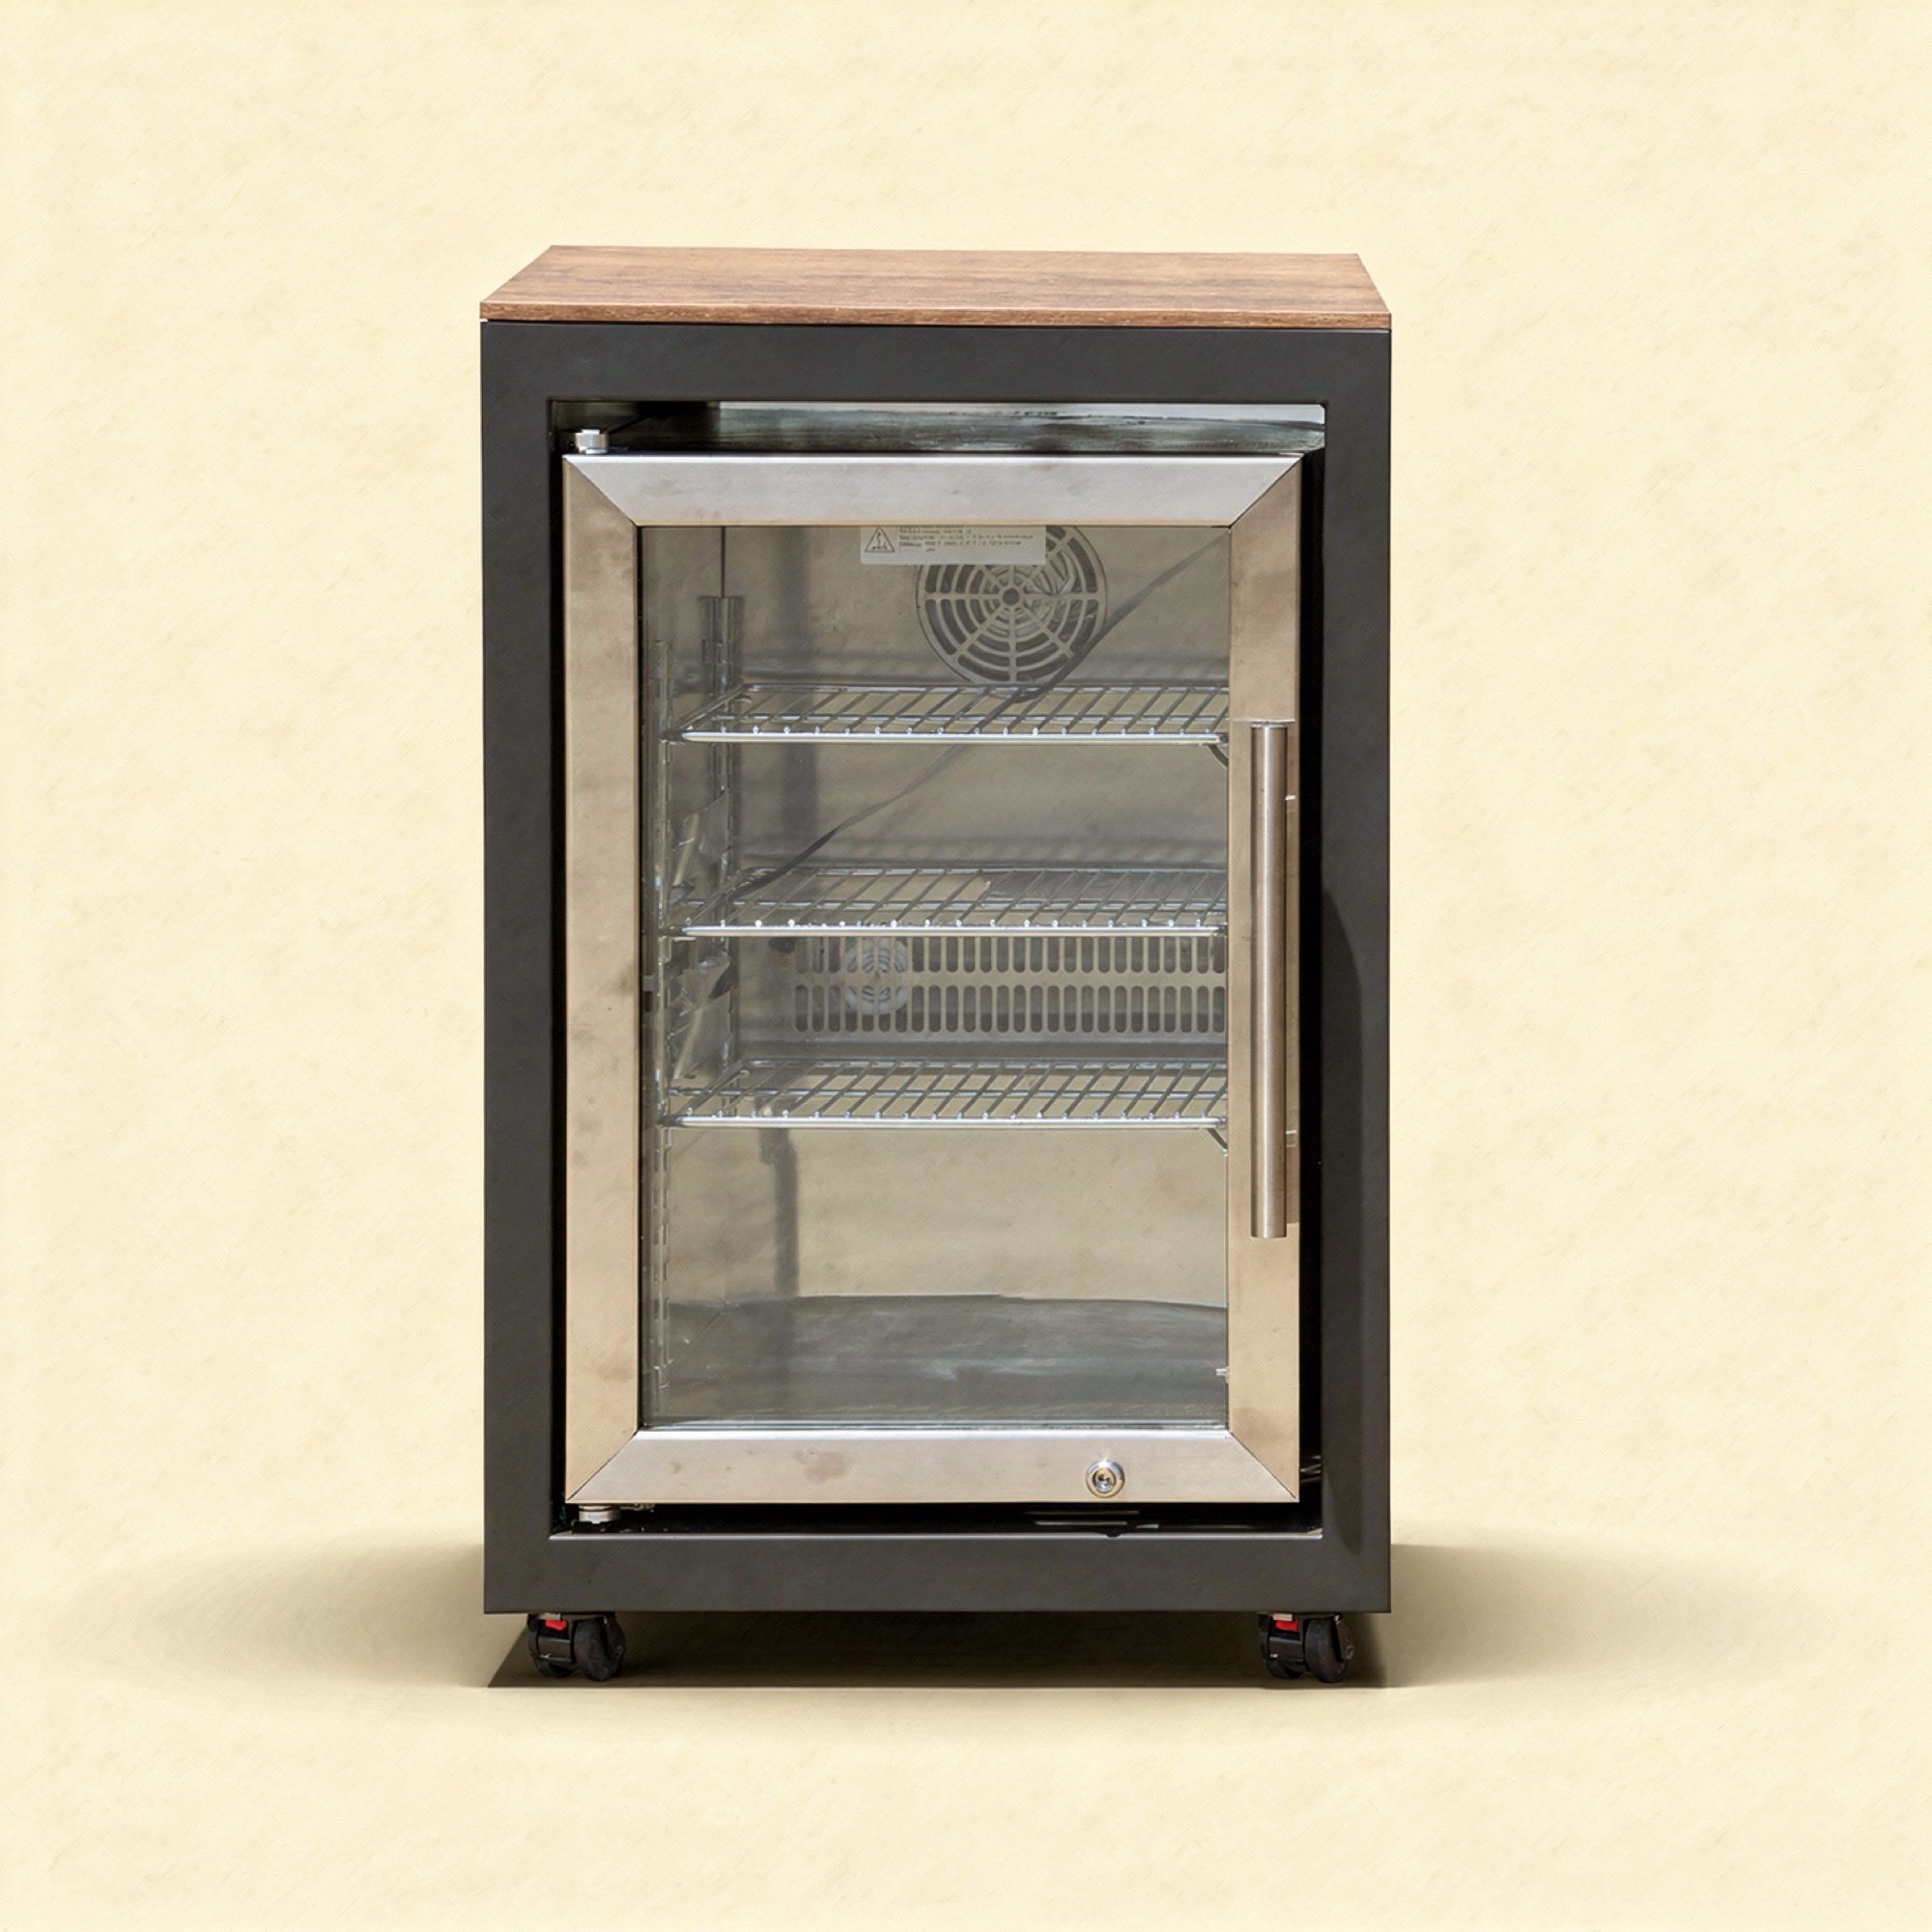
A 550 x 600 x 900 mm cabinet for a separately selected refrigerator.
Separate modules share one architectural language, making the complete kitchen feel resolved rather than assembled from unrelated parts.
Designed to work together
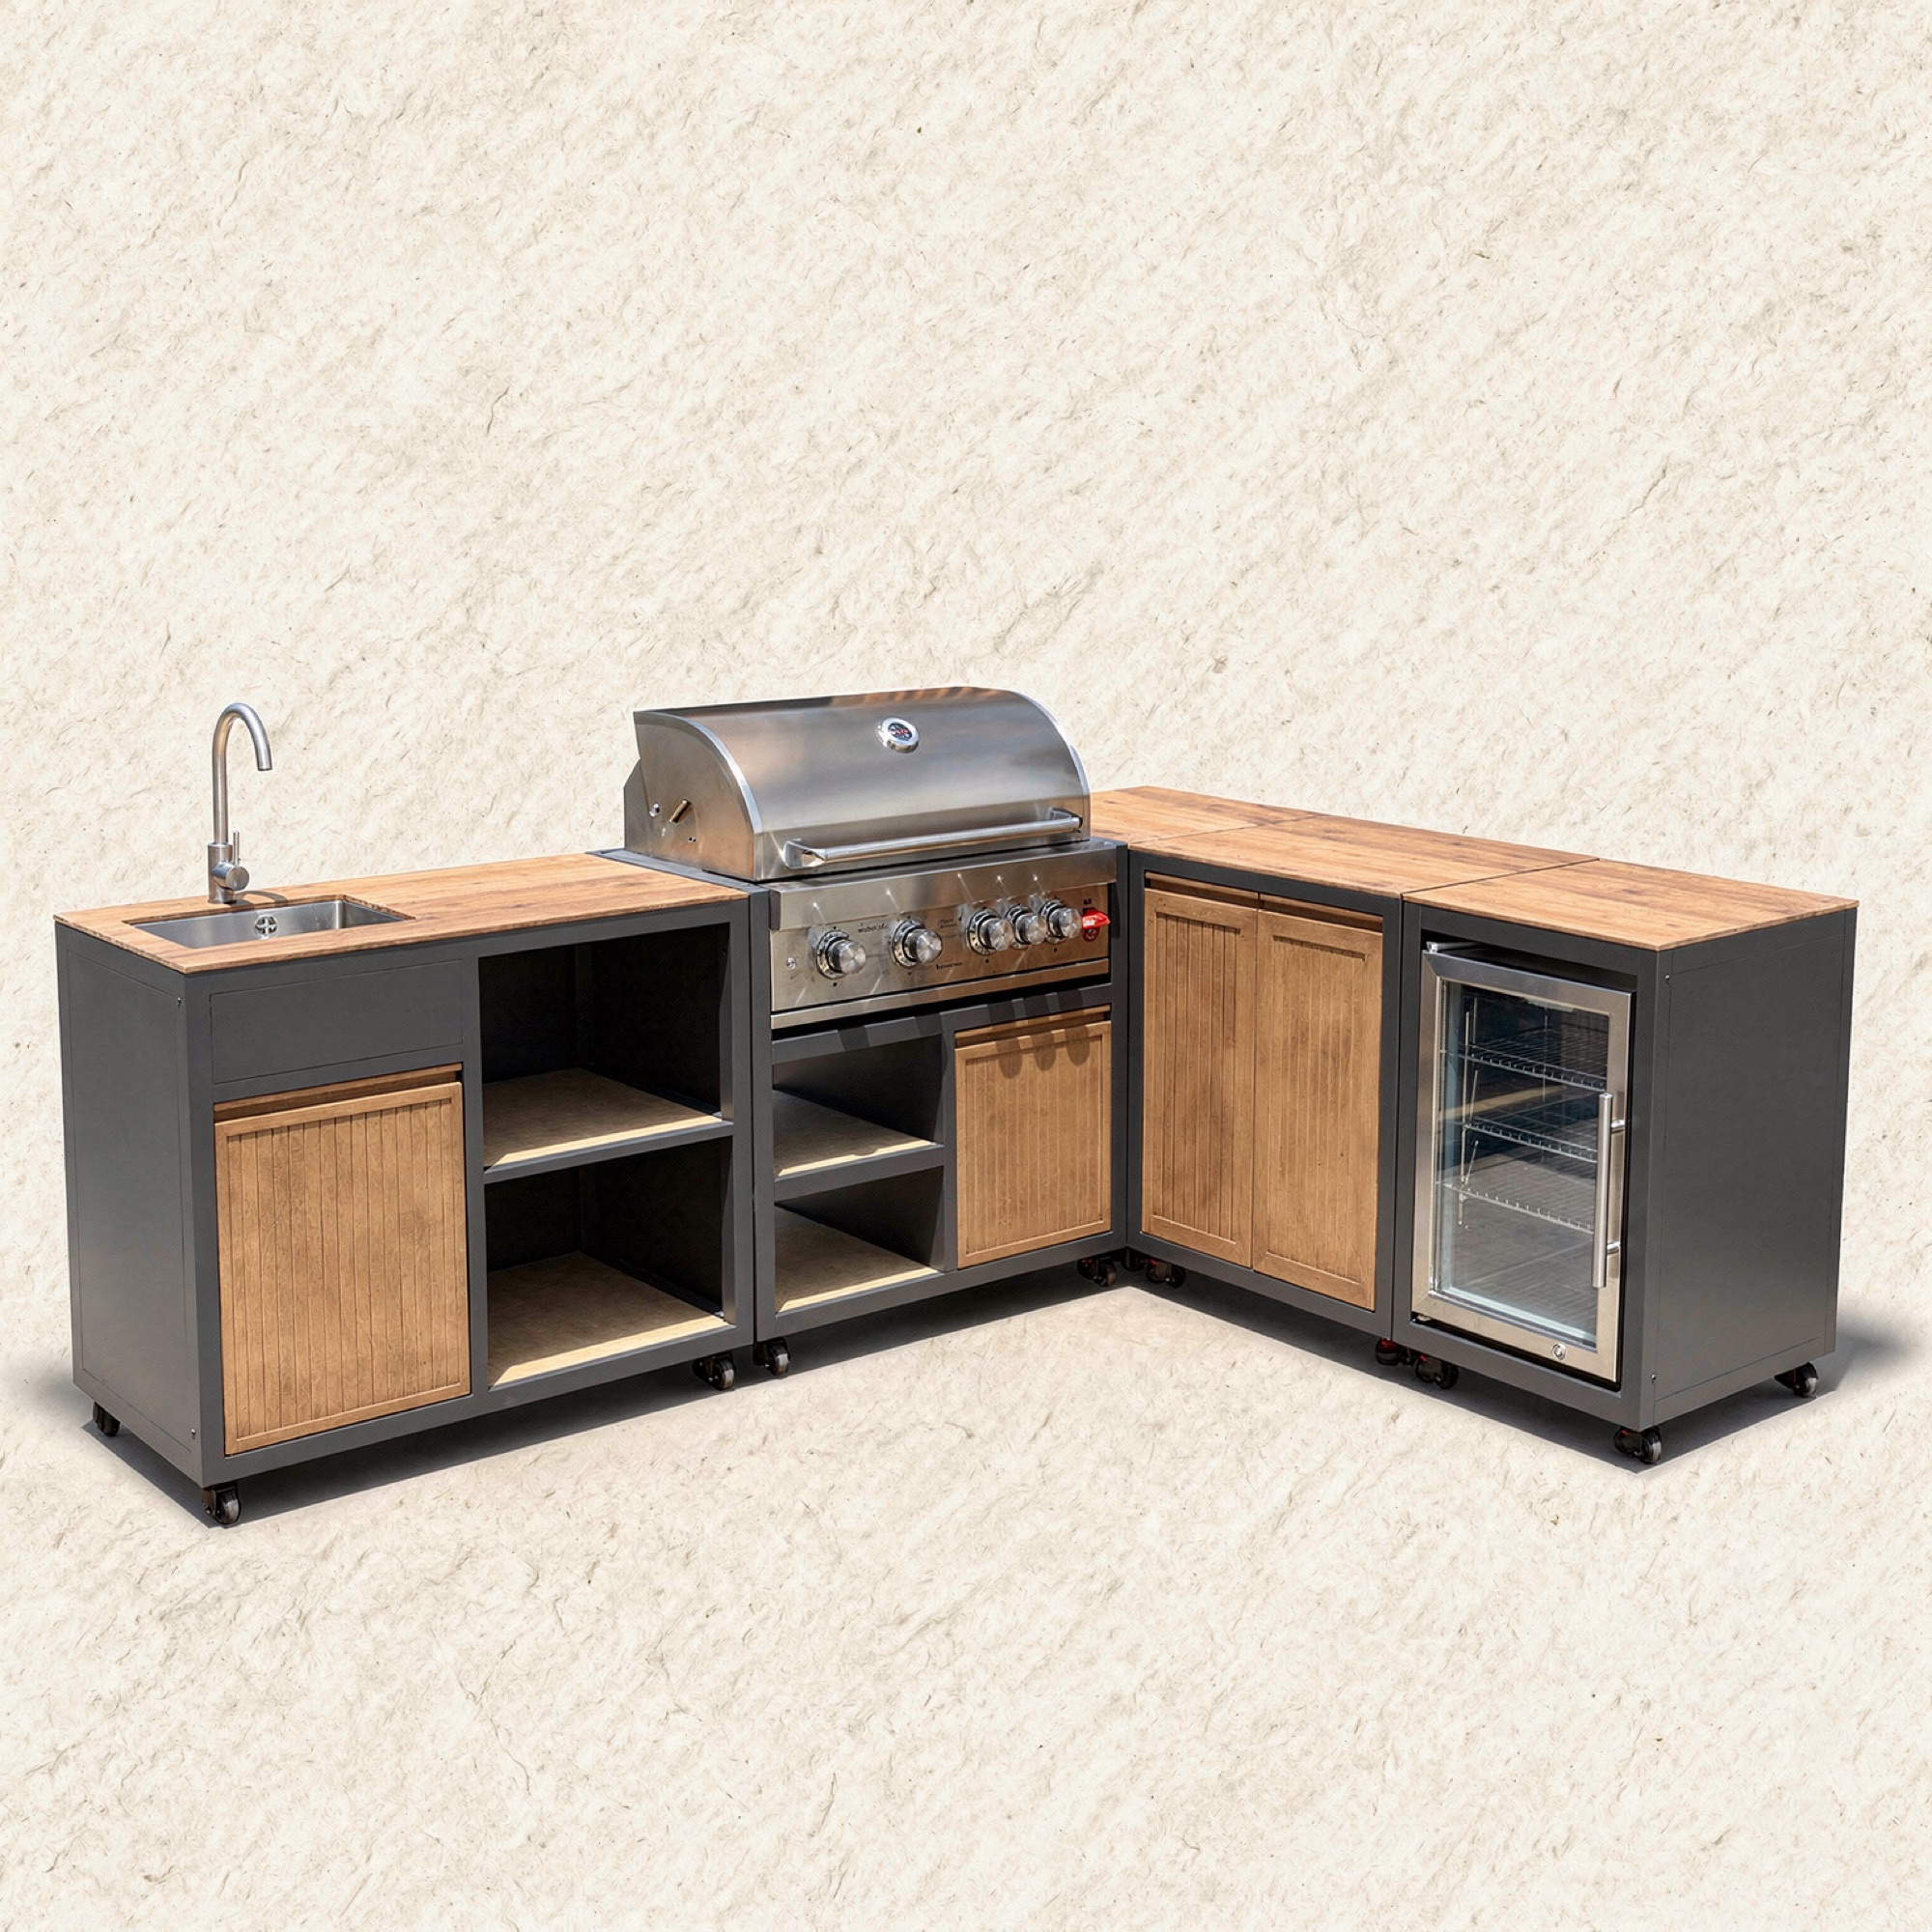
$7,995.00
One refrigeration cabinet, sink cabinet, grill cabinet, corner cabinet, and storage cabinet. Cabinet only.
$1,595.00
Aluminum appliance cabinet sized for a separately purchased refrigerator. Cabinet only.
$1,495.00
Aluminum cabinet sized for a separately purchased sink and faucet. Cabinet only.
$2,195.00
Aluminum appliance cabinet sized for a separately purchased grill. Cabinet only.
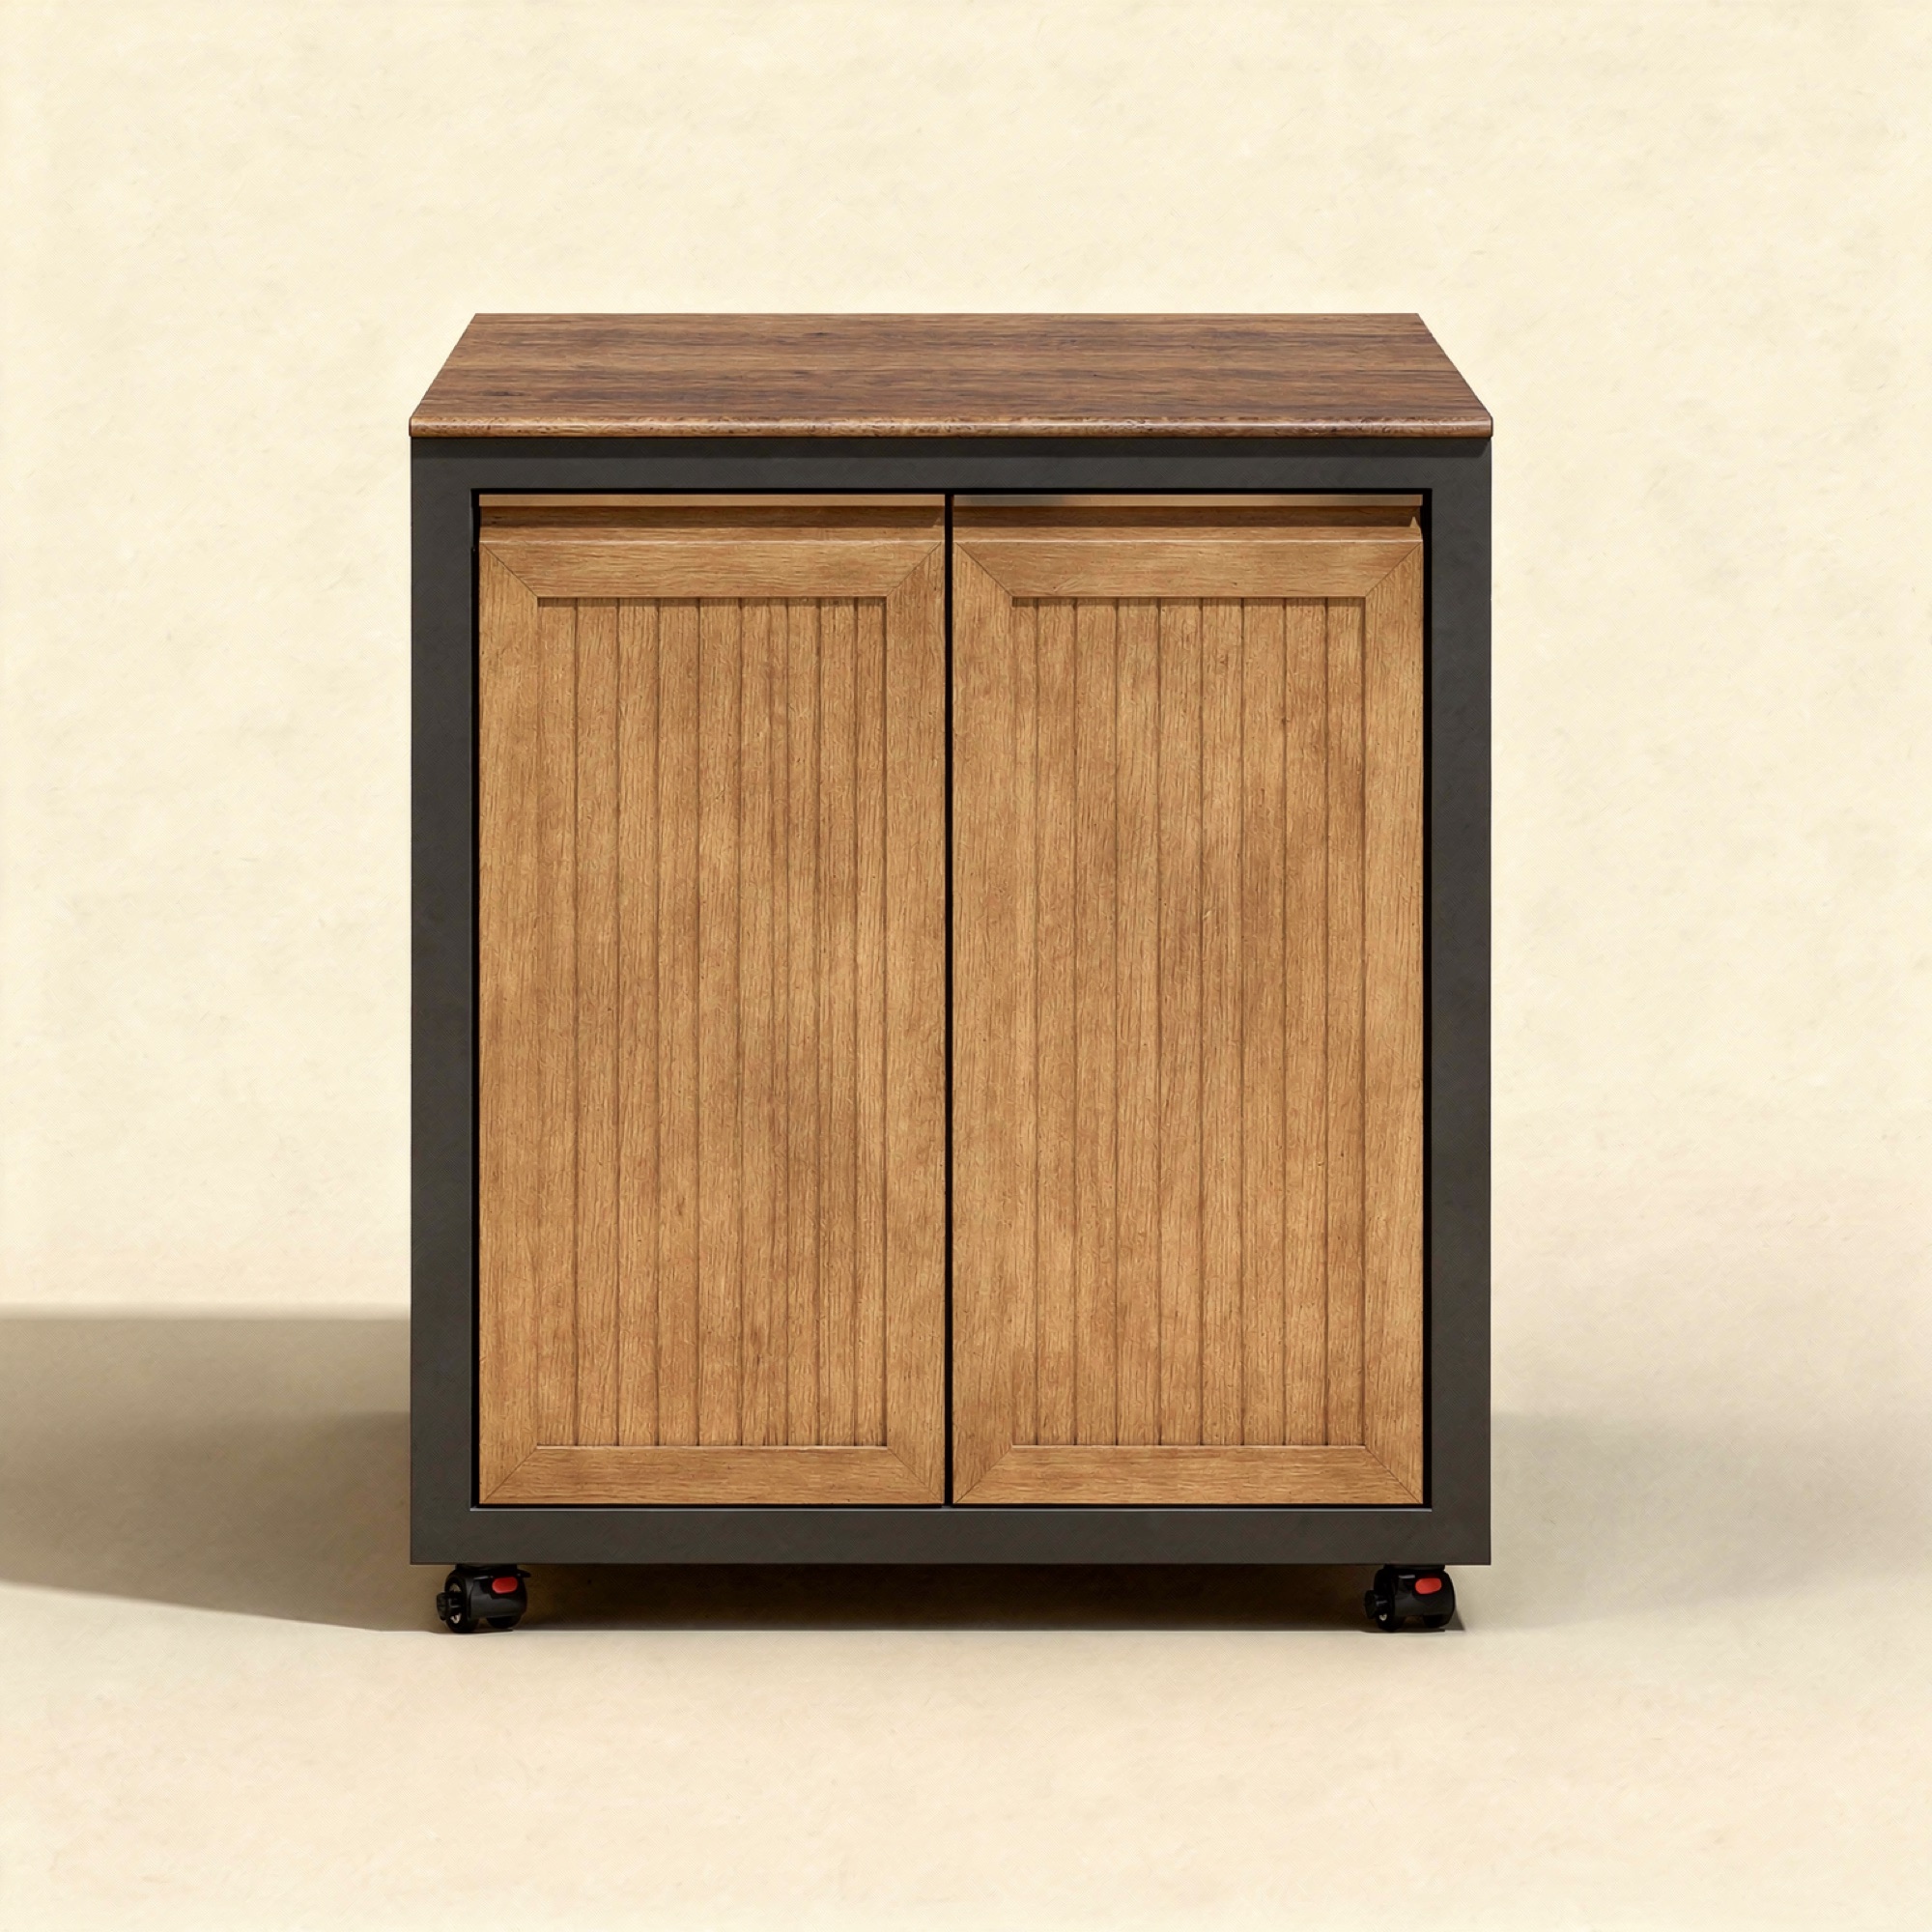
$2,095.00
Aluminum corner cabinet that joins adjoining cabinet runs. Cabinet only.
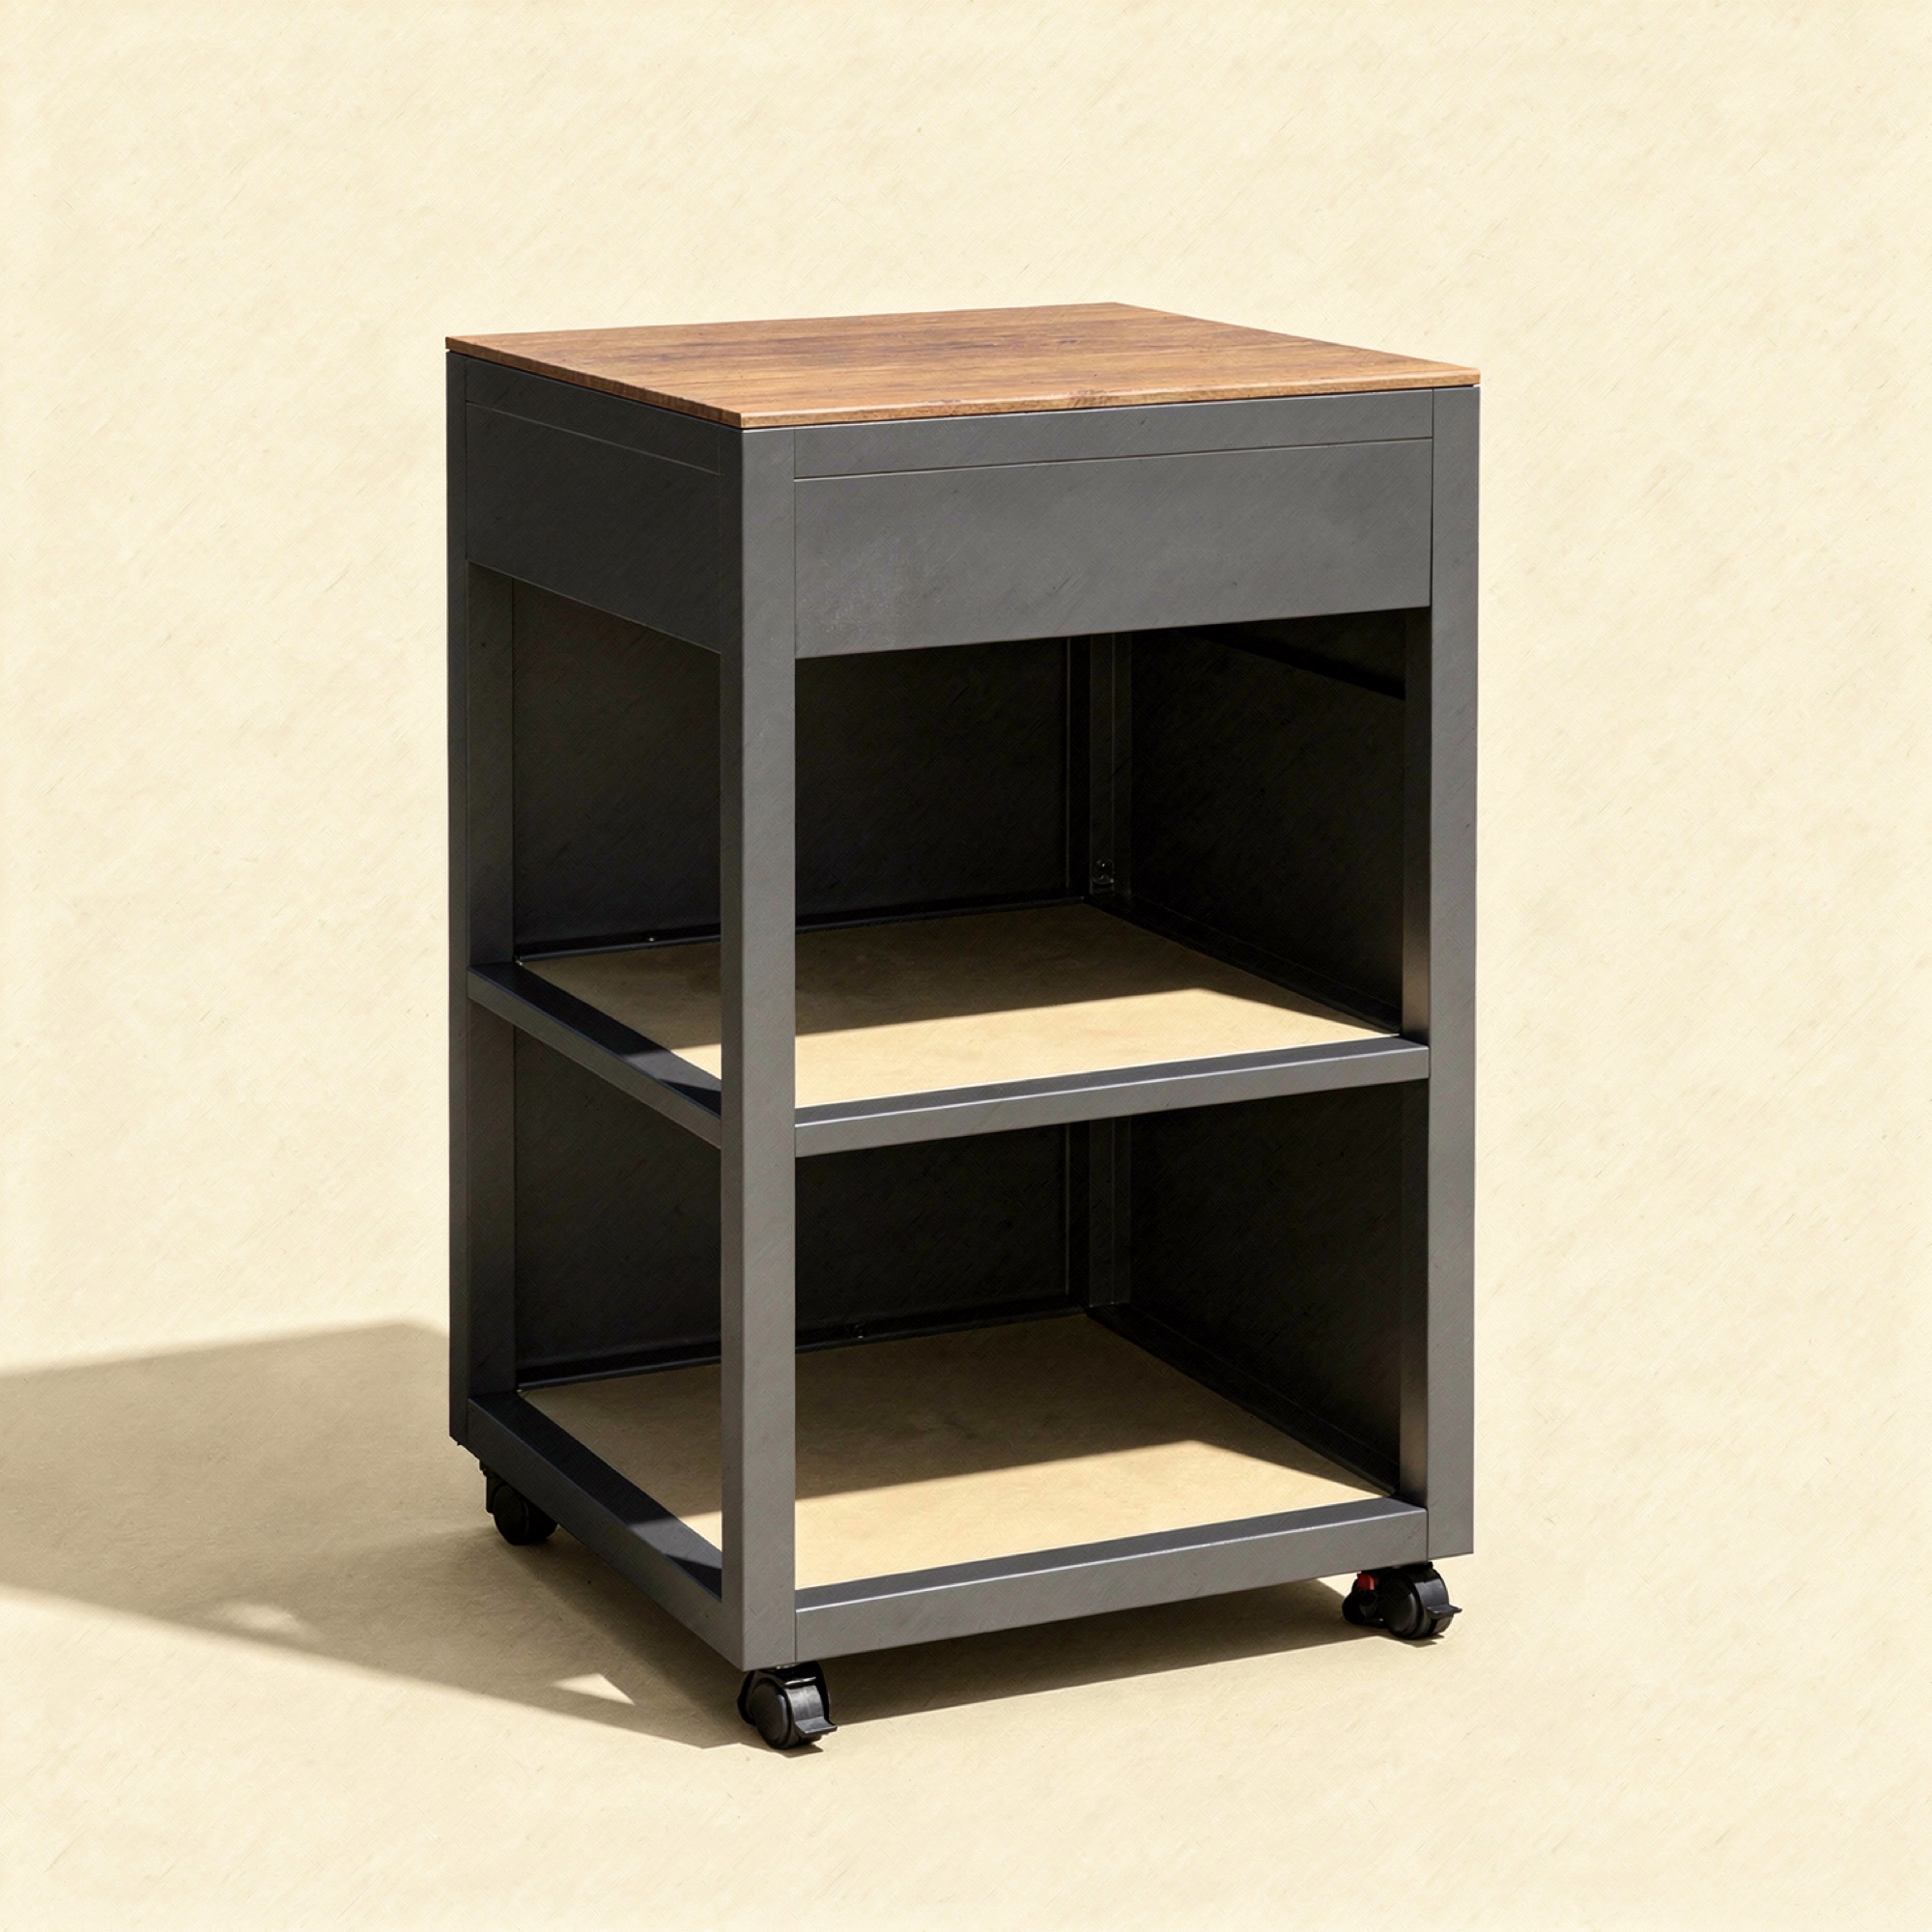
$995.00
Aluminum storage cabinet with open and enclosed storage areas. Cabinet only.
Product photos show possible finished layouts. Appliances, fixtures, countertops, plumbing, gas, electrical, installation, and utility connections are not included. Standard curbside delivery to an accessible contiguous-US address is included and takes 10 to 14 weeks.
Material restraint
Aluminum structure and powder coating meet coordinated warm brown wood-look surfaces.
High-grade aluminum frame and aluminum cabinets.
Warm architectural contrast without a natural-wood claim.
Cabinet sized for a separately purchased grill.
Configured for the space
Long corner layoutReverse corner layoutStraight layout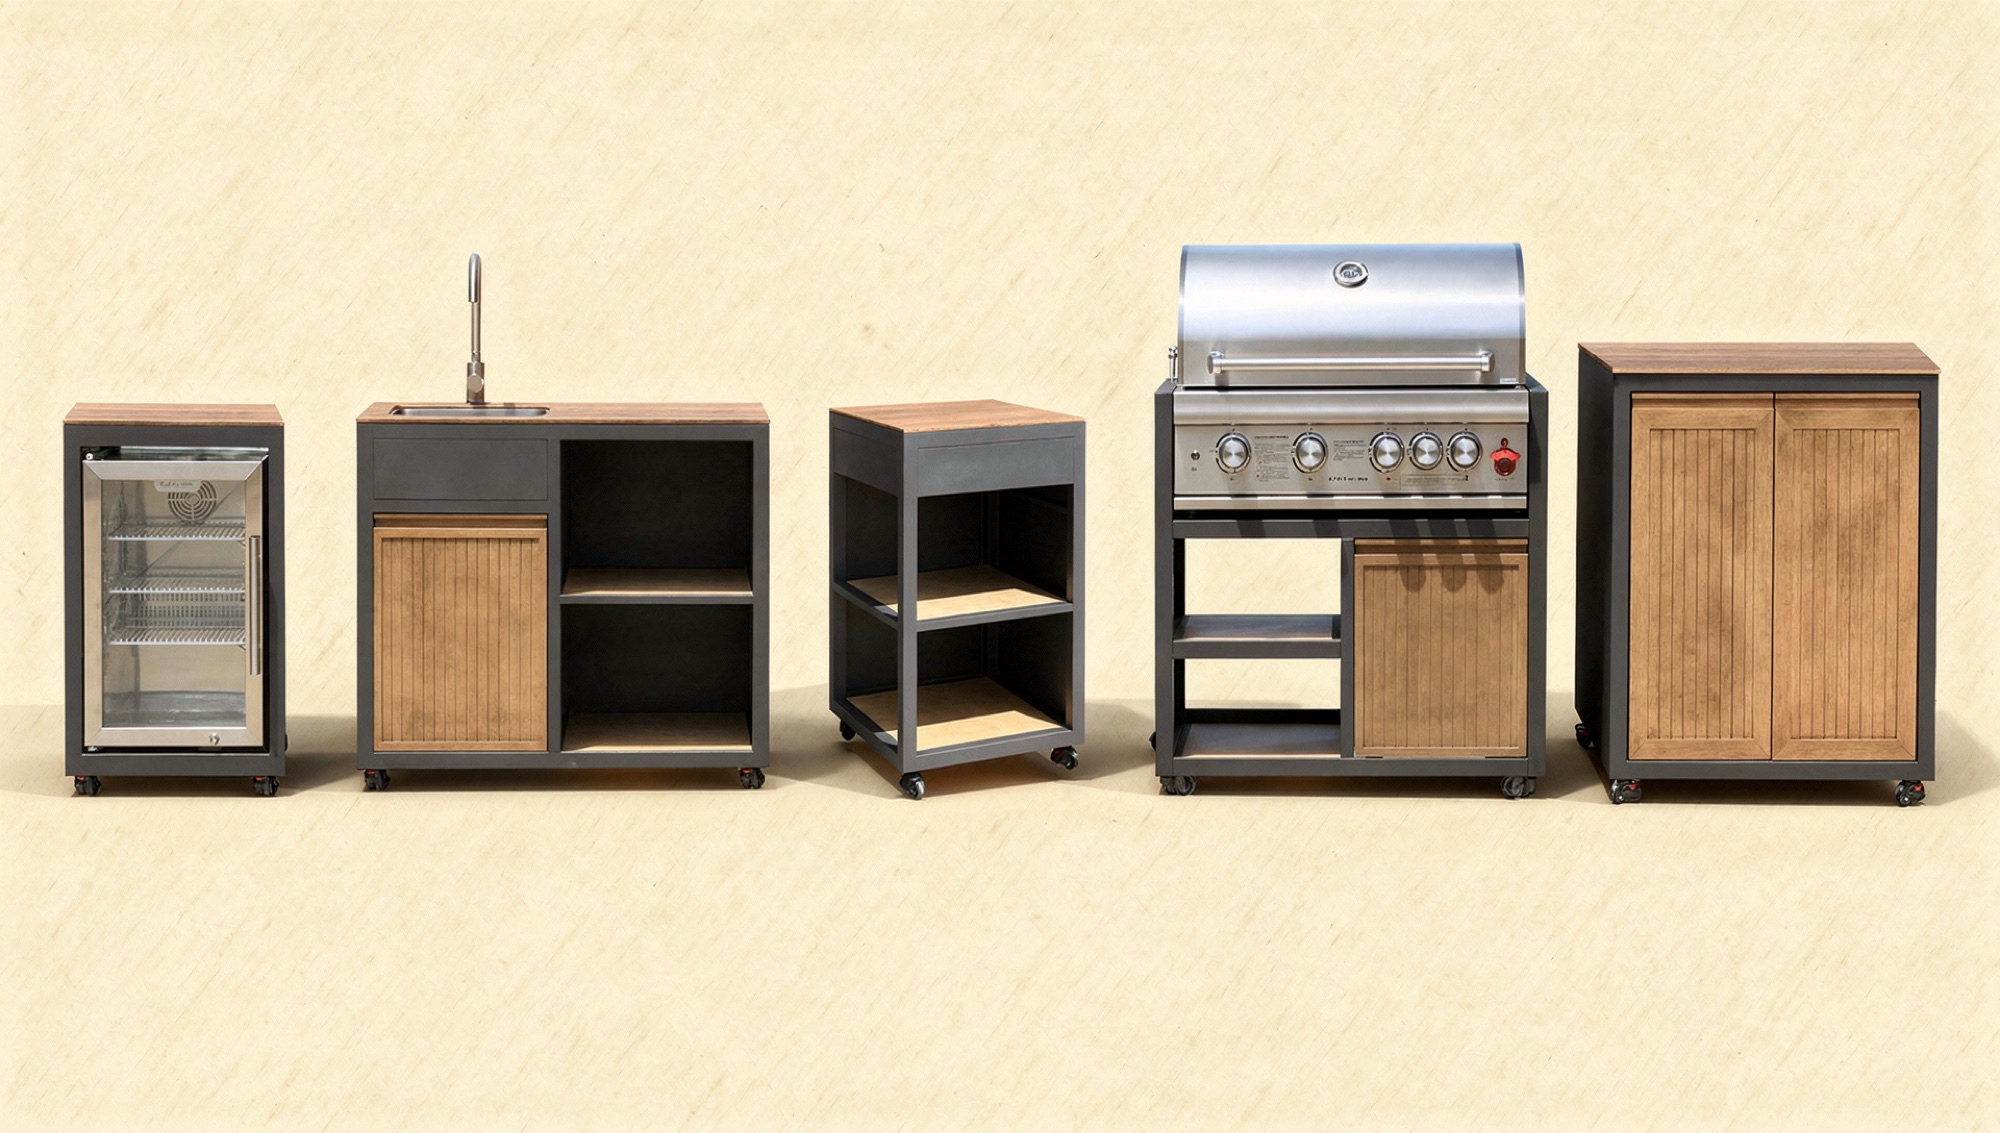 Separate modules
Before the cabinets arrive
Choose a level, load-bearing outdoor surface and an accessible curbside unloading location. Verify appliance fit, ventilation, drainage, utility capacity, required clearances, and local codes before ordering.
Place prep, cooking, refrigeration, and storage in the order that fits how the space will be used.
Licensed professionals must install appliances and complete regulated plumbing, gas, electrical, ventilation, and anchoring work.
Provide an accessible delivery location and the people or equipment needed to move each cabinet from the curb to its final position.
Questions, answered plainly
The Avenorhaus standard
Each cabinet module has a clear price, footprint, and role in the working layout.
Avenorhaus brings the KC-14 into a clearer planning experience, from individual modules to the complete five-module package.
Explore the KC-14